Dongwha Electrolyte Manufacturing Facility
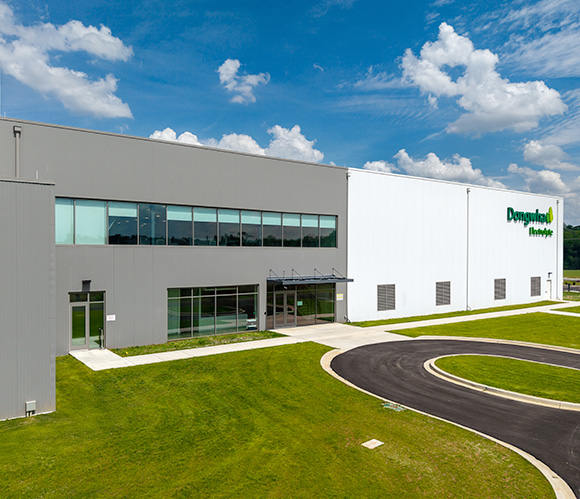
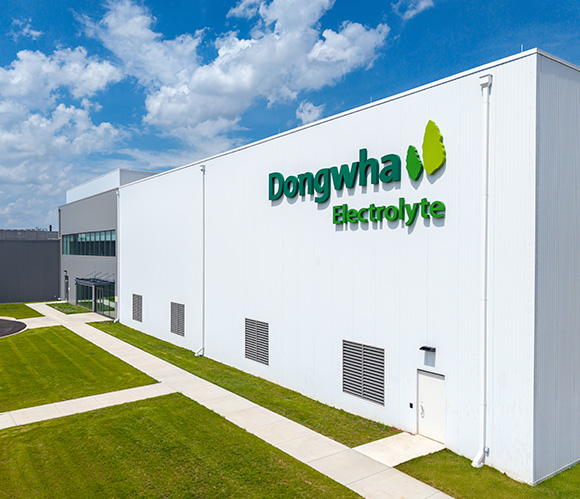
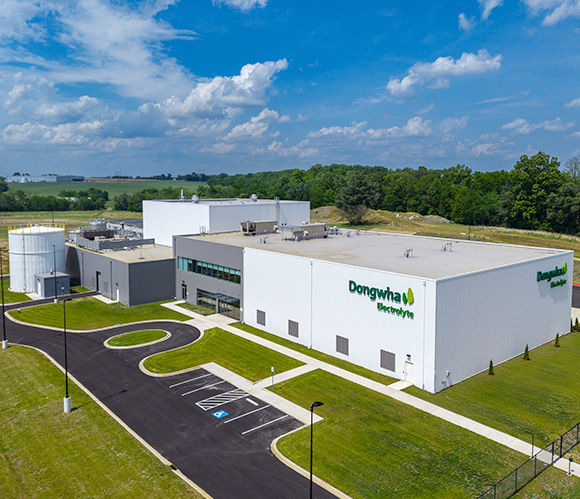
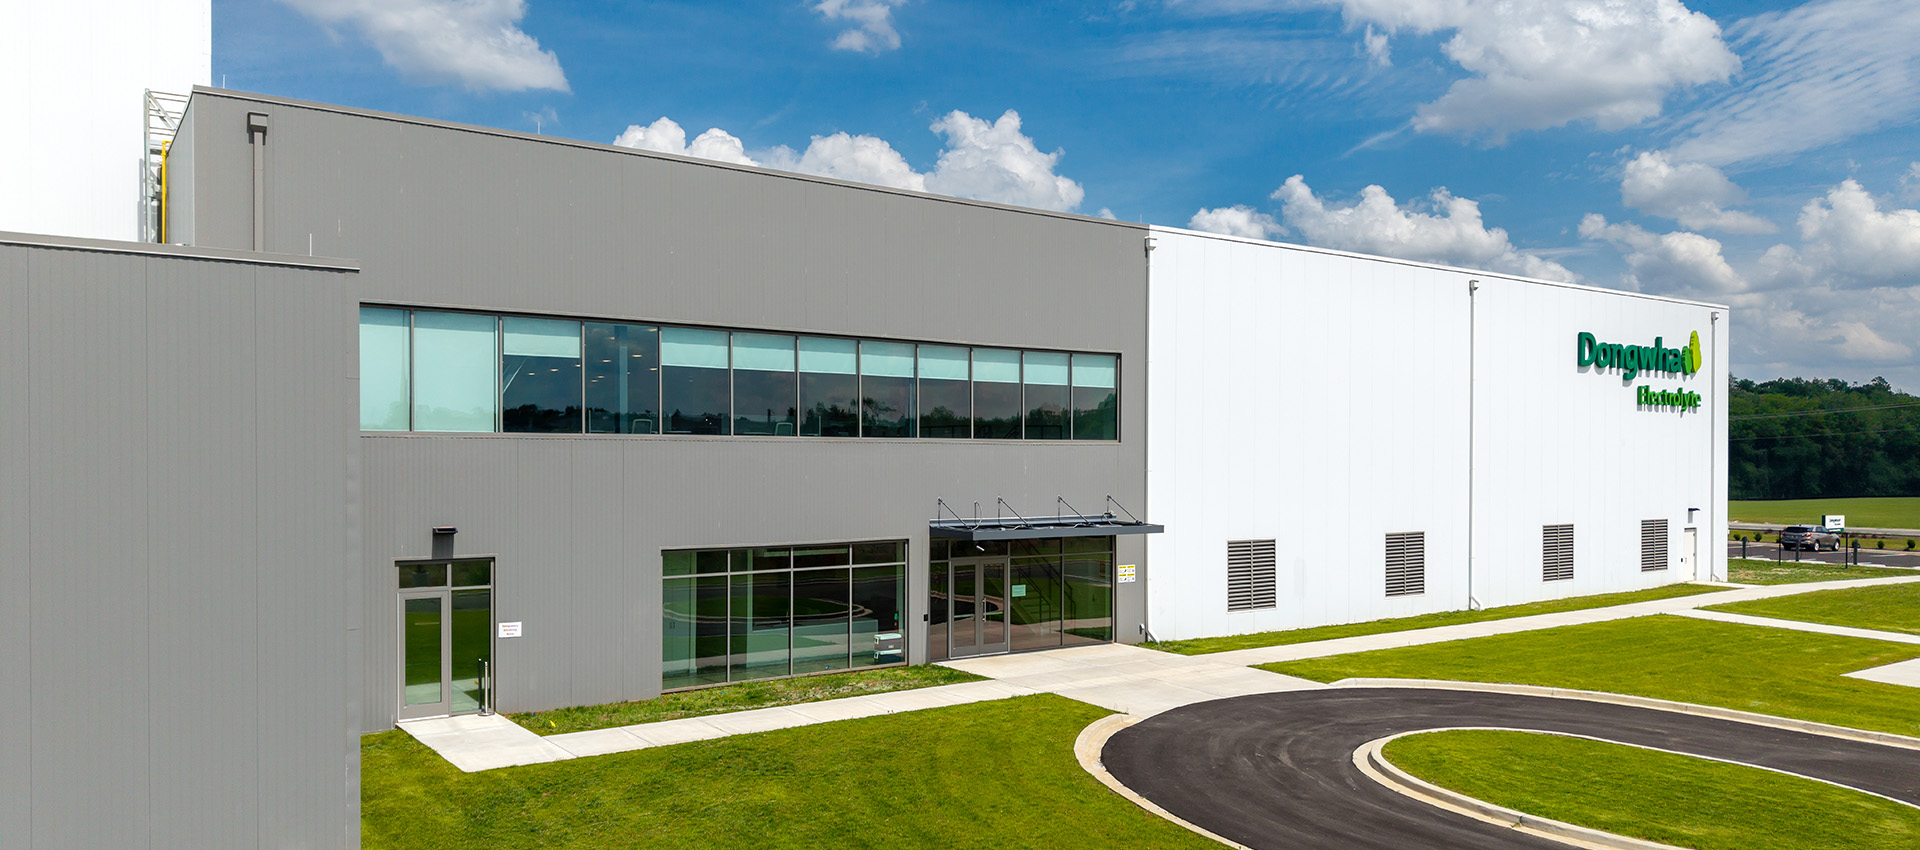
DIA worked on the design of a multi-building facility in an industrial manufacturing site to support the production, processing, and storage of electrolyte materials used in battery products. The building has a structural steel frame with an IMP exterior skin. The main building has three sections containing a Process Area, Administration Offices, and a Warehouse Area.
The Process Area includes dedicated utility and equipment rooms and accommodations for flammable as well as low temperature storage. This area is the tallest area and will house the 4-level structure provided by the equipment vendor. Our team worked in tandem with the equipment vendor to ensure the building envelope would be cost effective for the client, capable of housing the equipment vendor’s structure and equipment; all while meeting code requirements for life safety and operational flow.
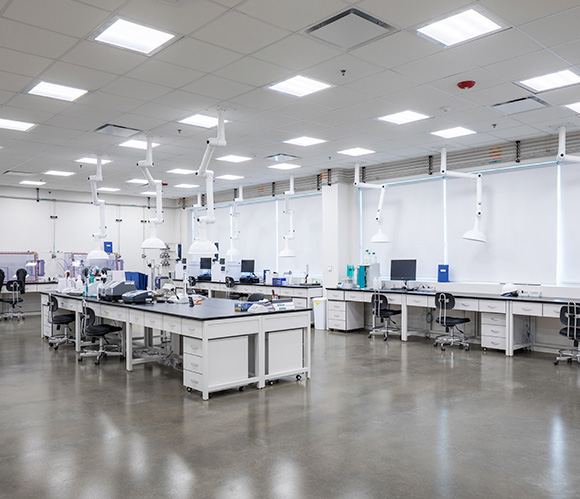
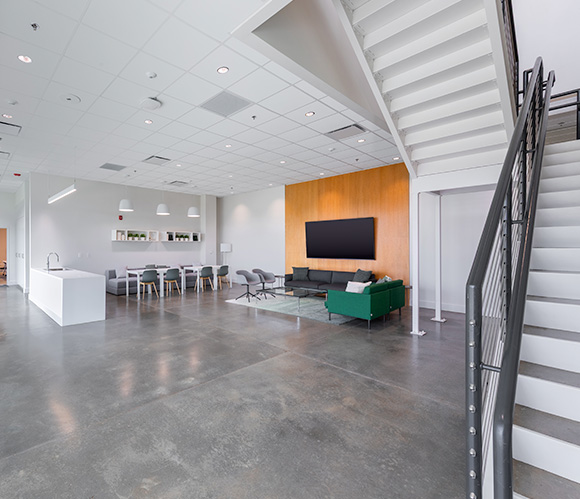
The Administration Offices include offices, meeting rooms, and main lobby and conference room. A lab and support program for the lab is located on the second level in close proximity to the exterior and process equipment. Our MEP/FP consultants coordinated directly with the equipment vendor to ensure appropriate mechanical, electrical, and ventilation would be provided to serve Dongwha’s needs.
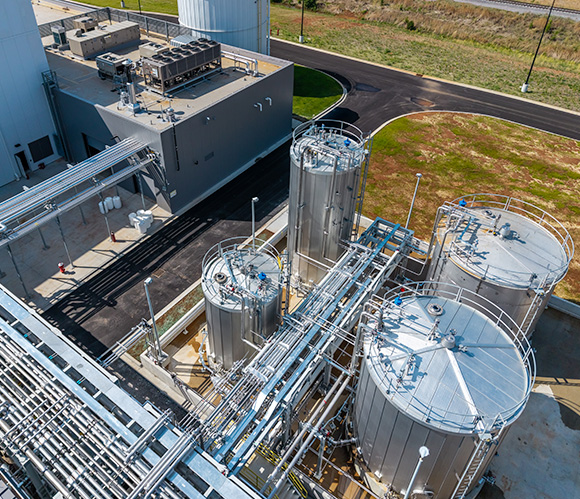
The Exterior Program includes a tank farm that allows for future expansion; Unloading Truck Docking with pipe racks that will feed directly from the unloading canopies to the tank farm and then into the Process Area portion of the building; Loading Truck Docking with a vendor provided canopy. Locations and elevations of all canopies and platforms required coordination with the equipment vendor as well as Civil, Structural, and Code Analysis consultants in order to comply with fire protection requirements; Fire Tank Pump and Fire Pump House; Chilling Station Parking; and Steam Connection Parking.
This project was completed in 2025.
Location
Clarksville, TN
Category
Industrial