Greenheck Shelby Clinic
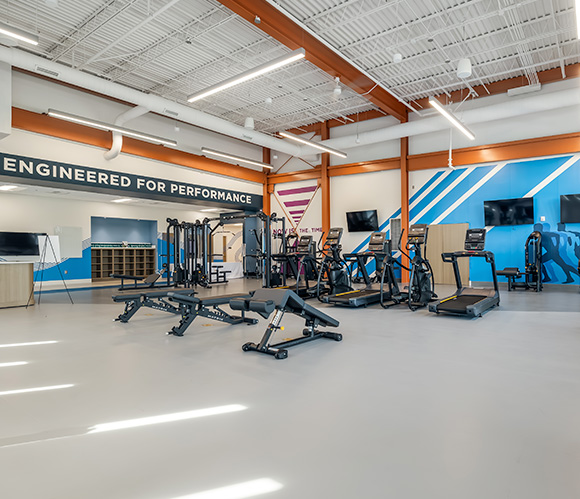
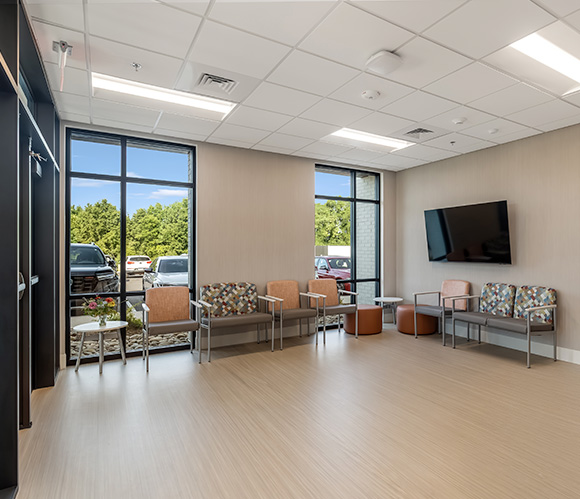
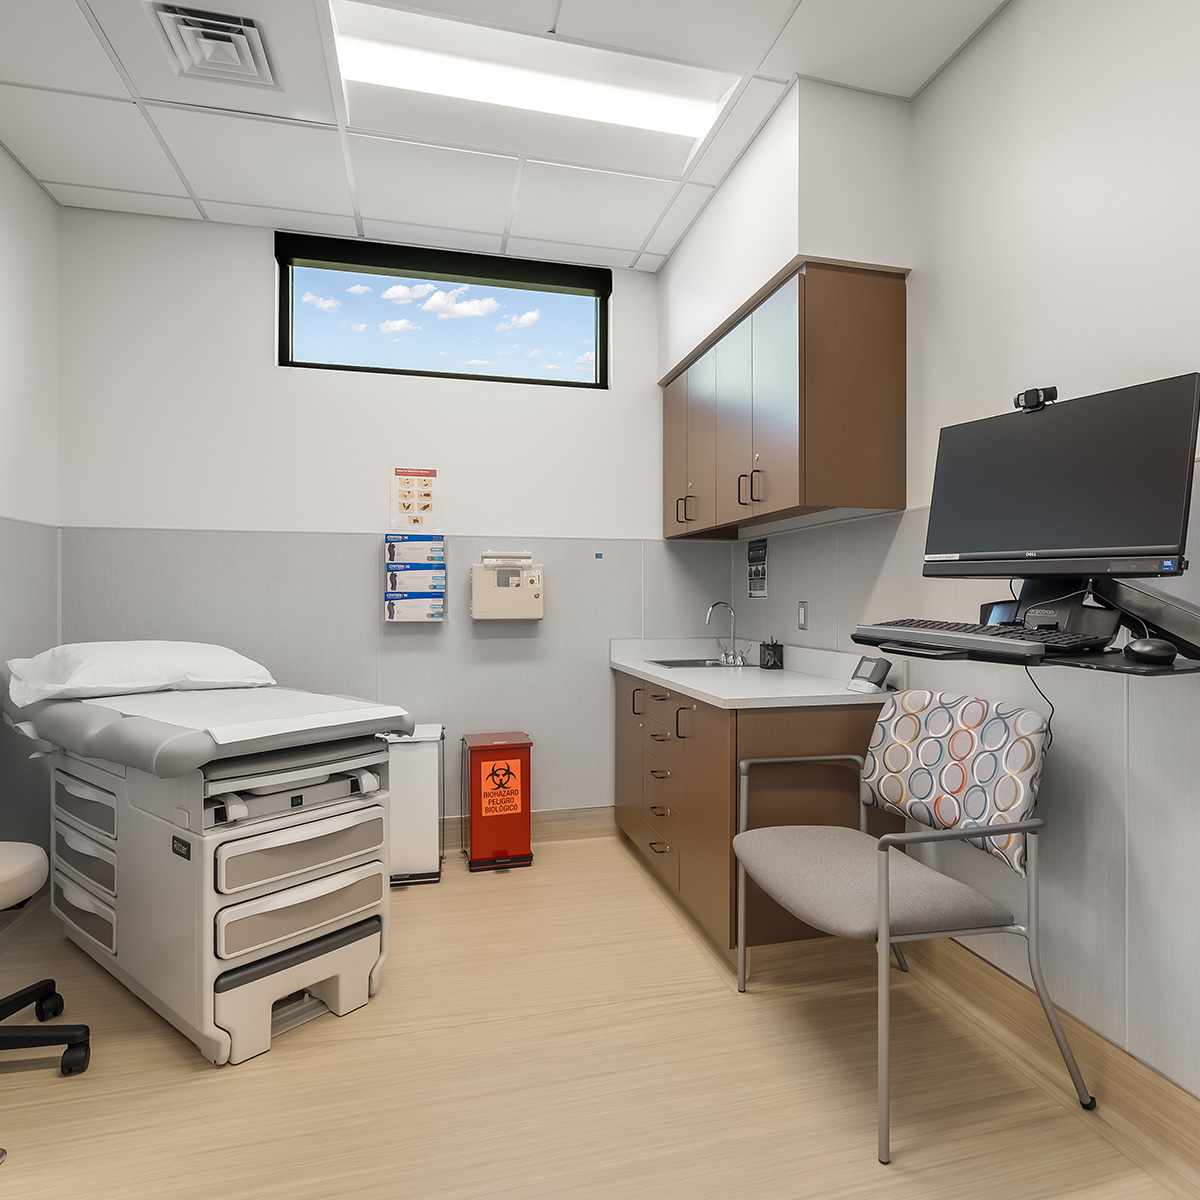
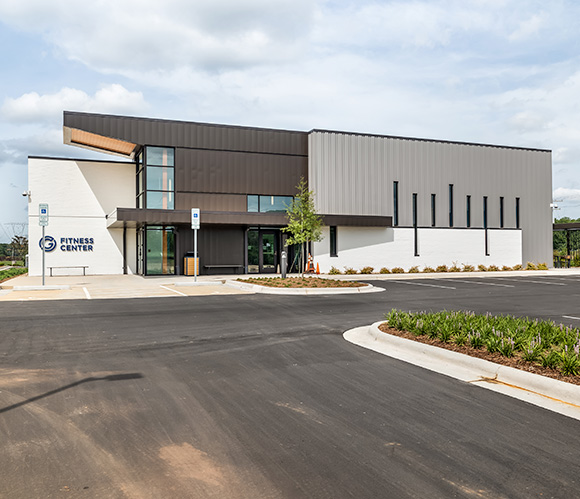
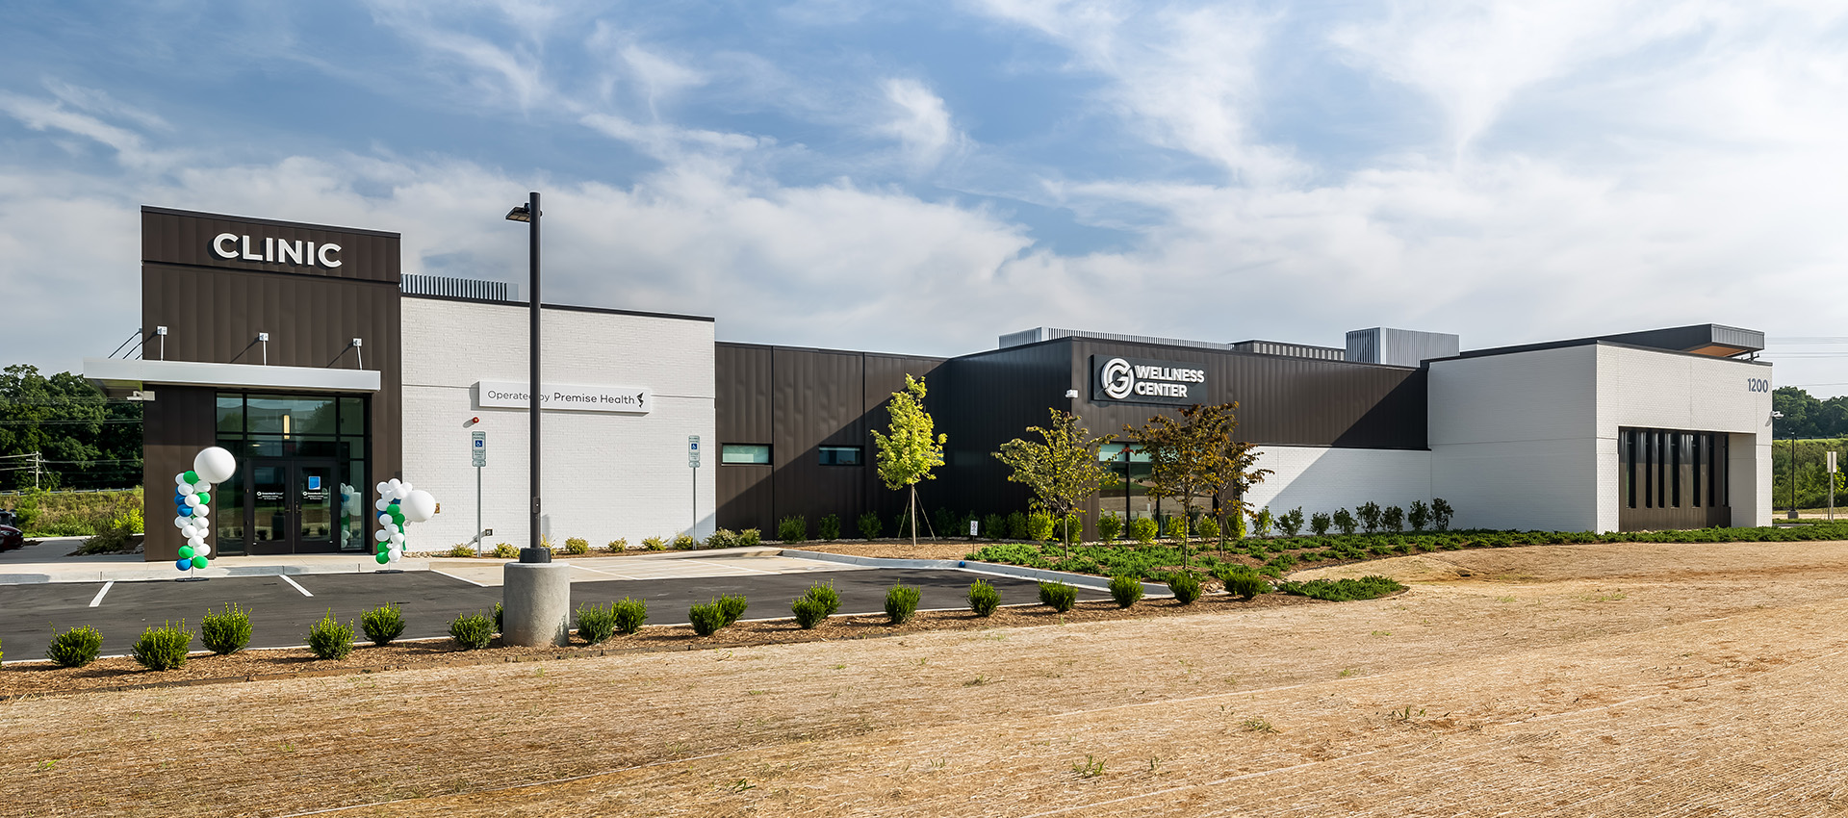
Located in Shelby, North Carolina, this new dual-purpose facility for Greenheck combines a Fitness Center and a Medical Health Clinic at the gateway to their campus. Positioned prominently along the highway to the north and a local access road to the south, the building is designed to make a striking first impression from multiple vantage points.
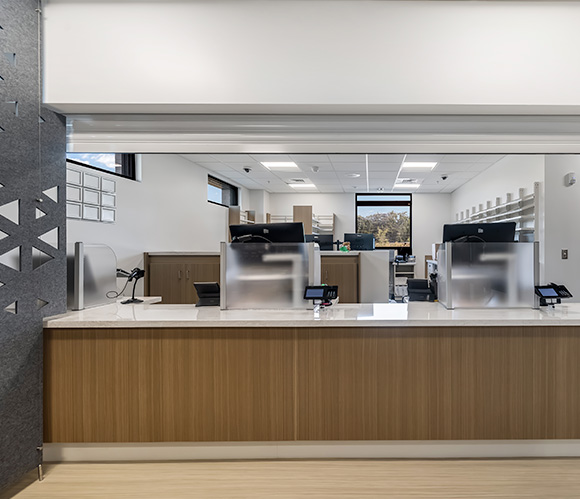
The client prioritized a feature entry at the southeast corner to establish a bold first impression, along with clear separation between the clinic and fitness center to maintain privacy and operational clarity. Each use has its own dedicated entrance, and the clinic includes a drive-through pharmacy window.
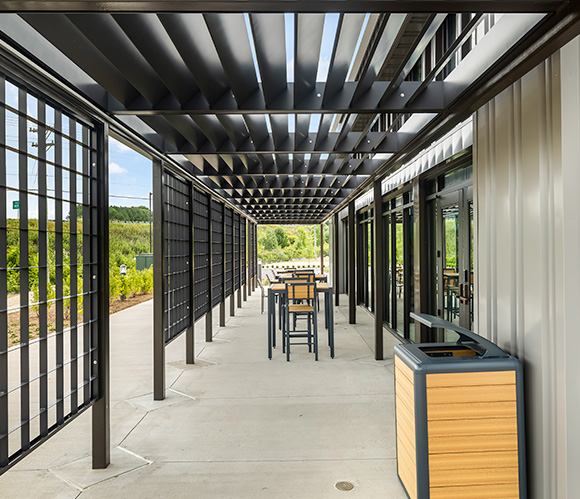
Responding to the site’s dual-front condition, the design maintains a high level of architectural quality on all four sides, eliminating the concept of a “back of house.” Materials were selected to balance budget and aesthetics, including metal panels, brick, and storefront glazing. Greenheck products are prominently featured, such as rooftop air handling units and Airolite louvers and screens, which provide shading and define outdoor spaces.
Key design elements include a nearly two-story fitness center entry with layered cantilevered canopies and feature lighting at both entrances, reinforcing the building’s identity and enhancing user experience.
Location
Shelby, NC
Category
Healthcare