Knoxville Pediatric Associates
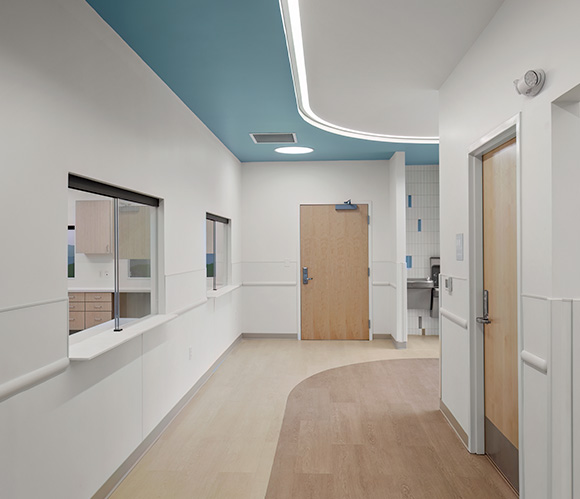
With five locations in the Eastern Tennessee region, Knoxville Pediatric Associates had a strong need to renovate their existing Knoxville Office. Completed in September of 2025, KPA moved nearby to an existing 10,500 SF, one-story office building that was completely reconfigured on the interior. Their new space included a reception area and waiting rooms, exam rooms, nurse stations, offices, an x-ray room, and a lab. The client prioritized a main entrance for the public as well as two separate employee entrances. The strategic placement of new windows and doors within the existing masonry openings provided abundant natural lighting within the public areas of the existing building. The low walls at the lab and nurses’ station also contributed to making the space feel brighter and more open. Thoughtful materials were chosen for the exterior in order to match the existing conditions.
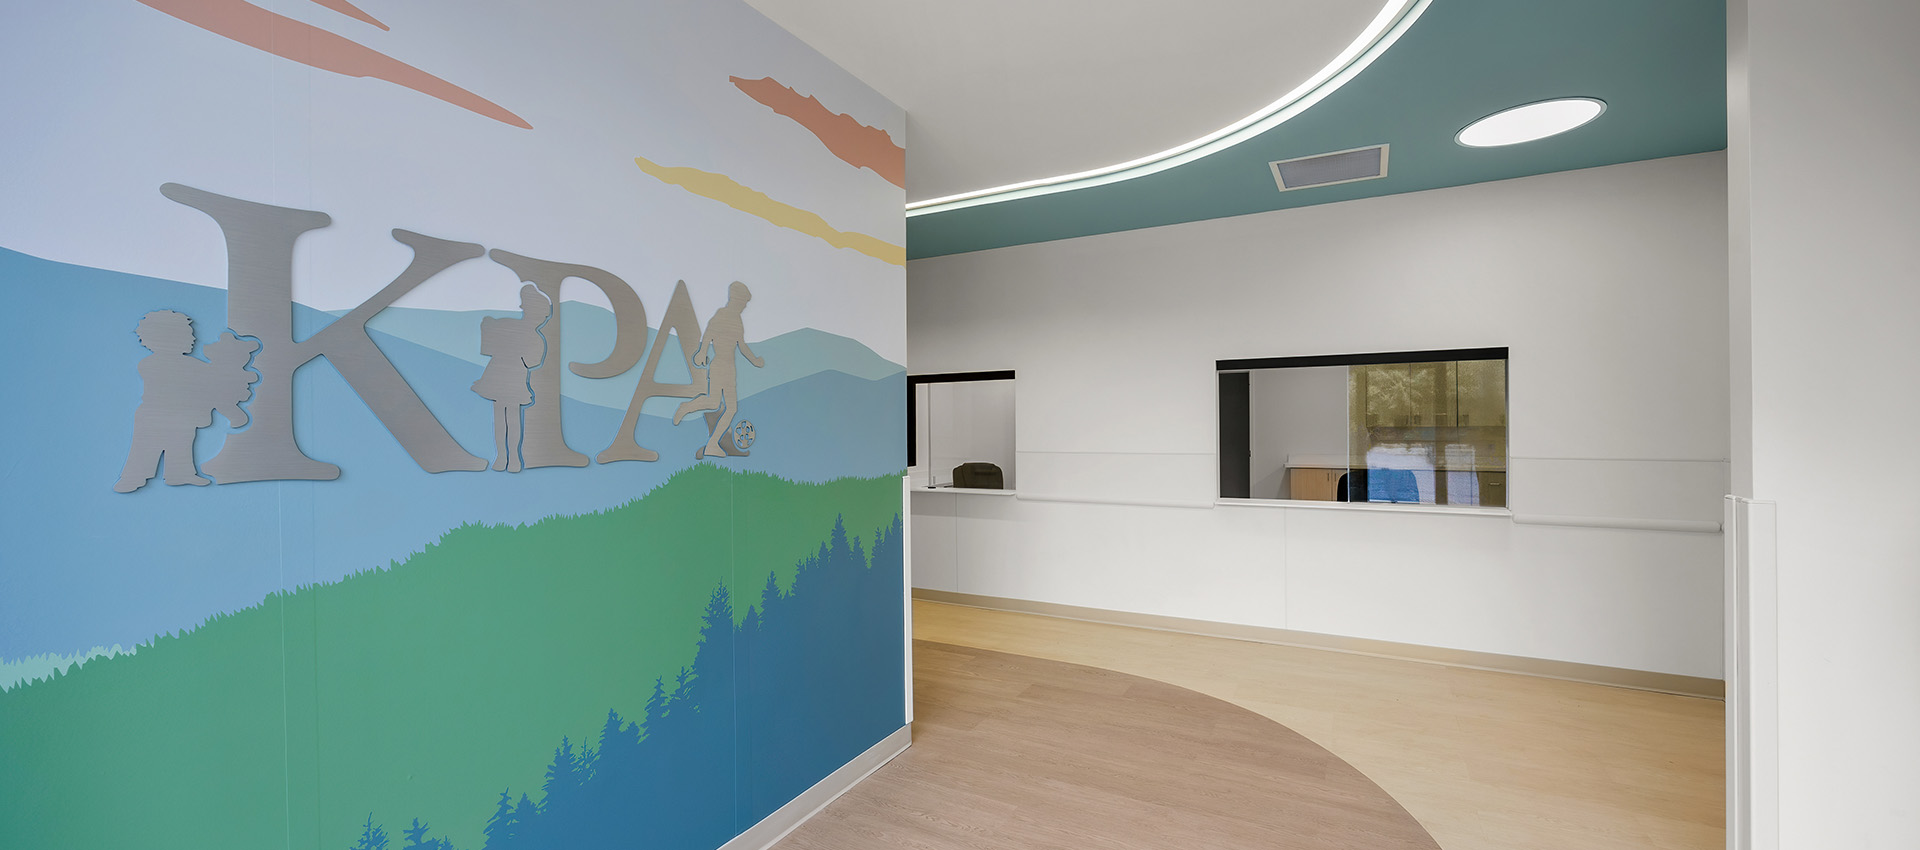
The interior palette includes neutral walls and light wood tones combined with pastel colors and mountain inspired murals. A floor-to-ceiling mural inspired by the local geography of the Great Smoky Mountains greets all patients in the reception area. Floor patterns that are mimicked on the ceiling with integrated lighting help guide patients to the waiting and exam rooms. Durability and maintenance of interior finishes were also an important consideration for the project regarding the younger patient demographic.
Location
Knoxville, TN
Category
Healthcare