
Phoenix Building
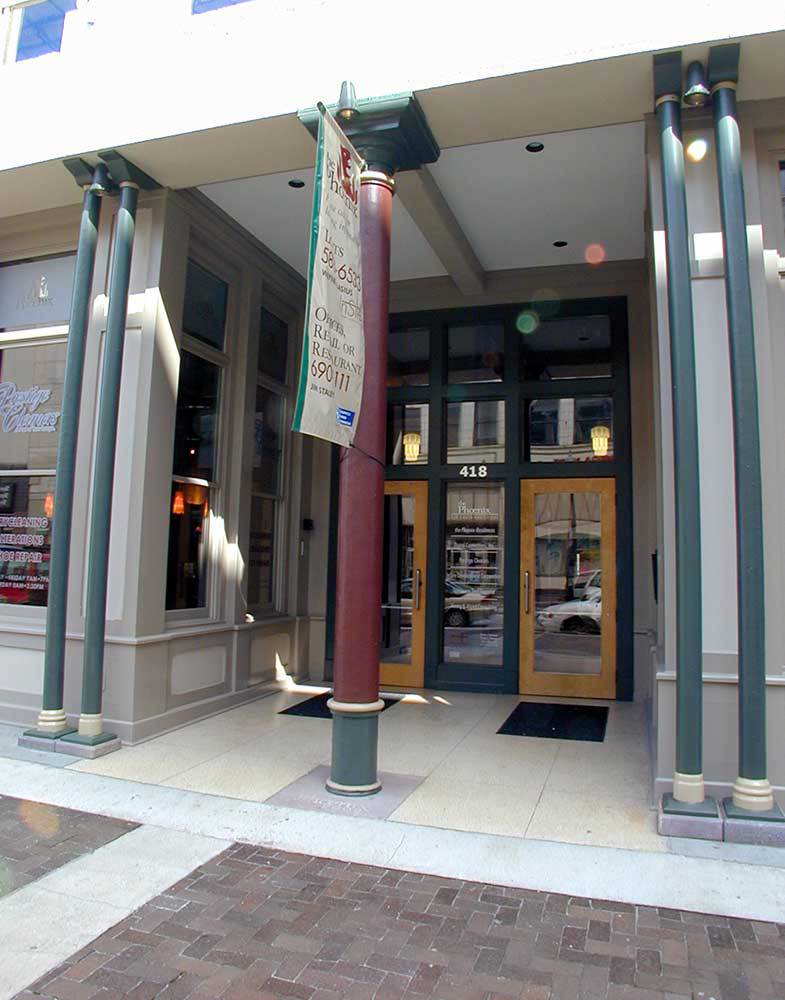
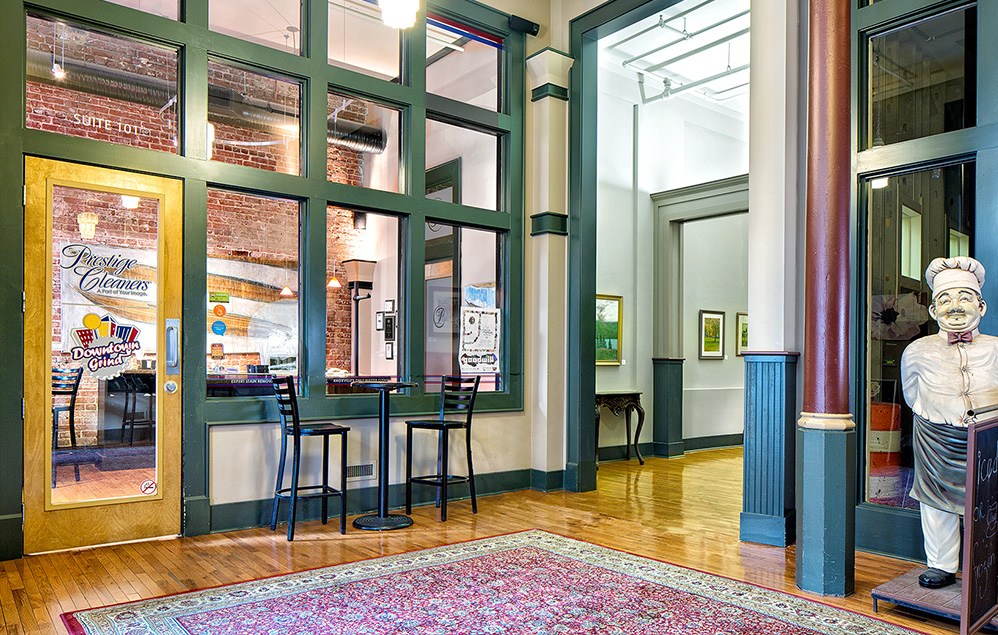
This project called for retail/restaurant space at the ground level, made accessible from a common lobby connecting the front sidewalk with the rear “promenade” and parking garage. Three levels of office space were above the first floor, and ten loft apartments were on the top two floors.
Of prime importance in this renovation was the maintenance and exposure of the remaining historic elements of the structure, which included cast iron and wood columns and beams, internal brick walls, and façades.
Design Innovation Architect’s (DIA’s) solutions included a new front façade at the Gay Street level, which enhanced the building’s historic elements, and all-new systems including elevator, stairs, mechanical, and electrical. Building services were placed at the middle of the floors against one side of the building to maximize available open space.
Location
Knoxville, TN
Category
Historic Preservation